High-Precision Automated LVDT Calibration Platform SYCL500
Micron-Level Accuracy, Fully Closed-Loop Control, and Digital Calibration Solution
Product Description
1. Product Overview
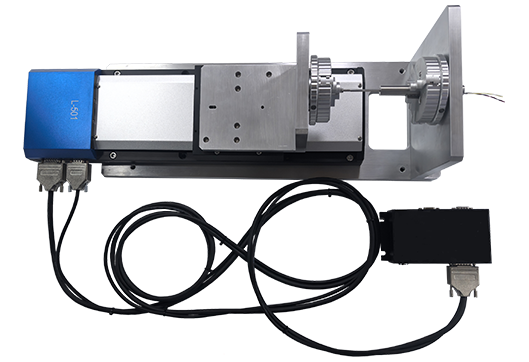
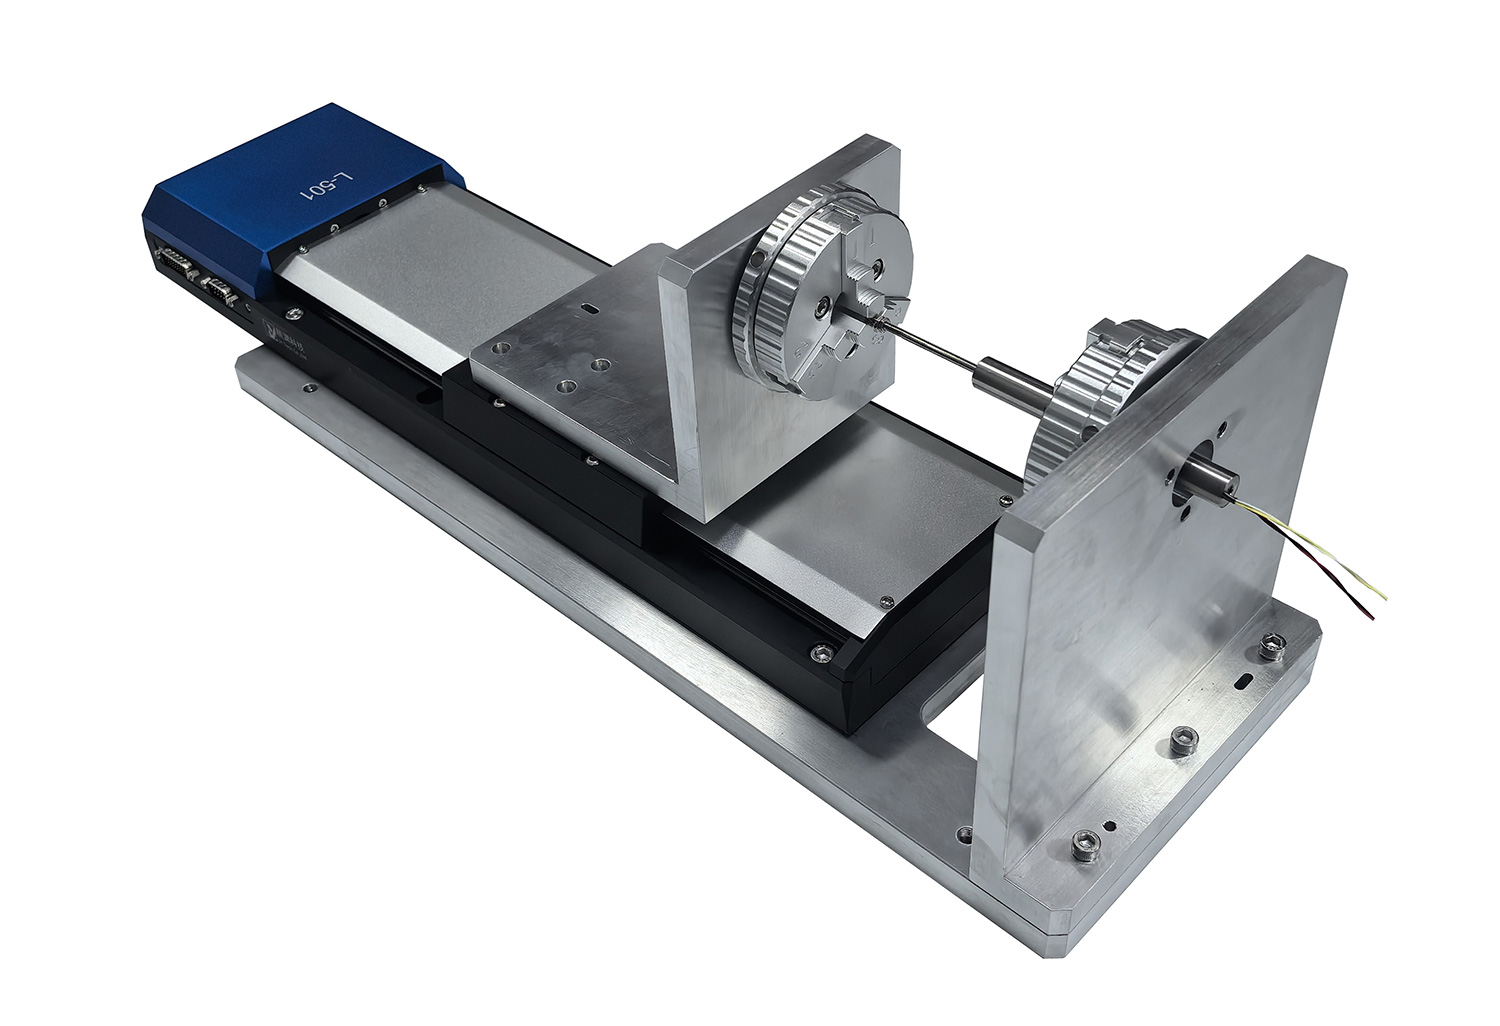
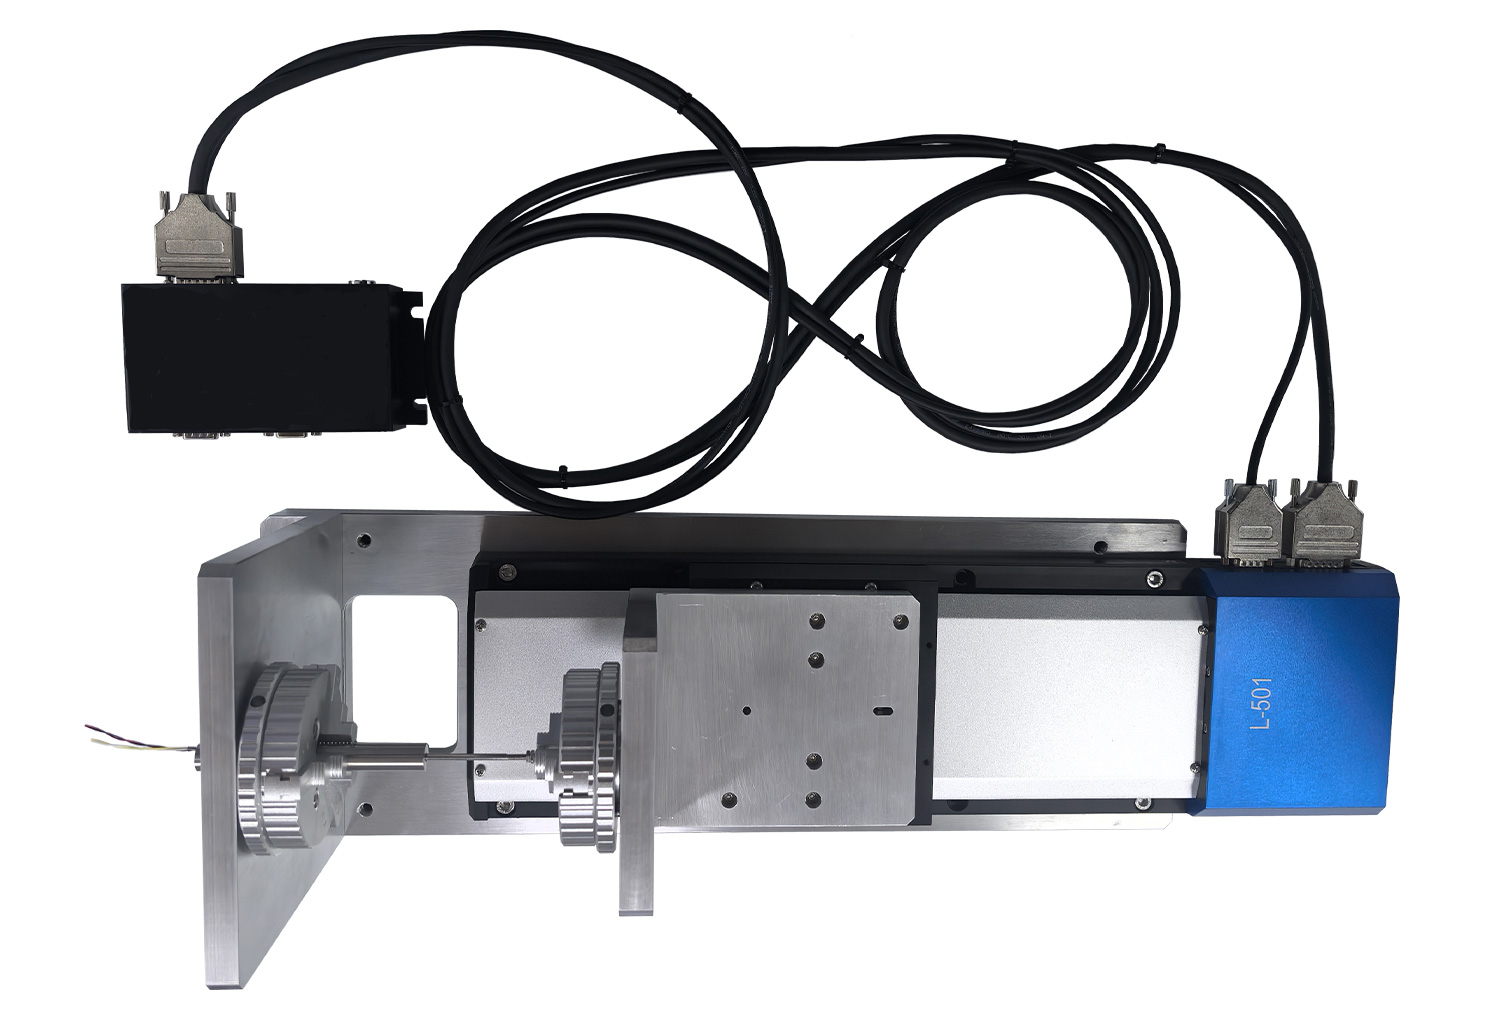
The SYCL500 is a high-precision, custom-engineered calibration platform designed for LVDTs (Linear Variable Differential Transformers) and other high-precision contact displacement sensors. The system is centered on the L501 motorized linear drive unit, integrated with a high-resolution linear encoder, and combined with a precision mechanical transmission and closed-loop motion control. This configuration enables fully automated sensor calibration, linearity verification, and repeatability testing.
Compared with conventional manual calibration devices, the SYCL500 offers a 200 mm travel range, 0.1 μm displacement resolution, and ±0.2 μm bidirectional repeatability, along with superior coaxial stability. The platform meets the stringent micro-displacement measurement and control requirements of research laboratories, precision manufacturing, and metrology laboratories, providing a highly traceable displacement reference standard.
2. Key Advantages
3. Technical Specifications
4. Typical Applications
The SYCL500 is a high-precision, custom-engineered calibration platform designed for LVDTs (Linear Variable Differential Transformers) and other high-precision contact displacement sensors. The system is centered on the L501 motorized linear drive unit, integrated with a high-resolution linear encoder, and combined with a precision mechanical transmission and closed-loop motion control. This configuration enables fully automated sensor calibration, linearity verification, and repeatability testing.
Compared with conventional manual calibration devices, the SYCL500 offers a 200 mm travel range, 0.1 μm displacement resolution, and ±0.2 μm bidirectional repeatability, along with superior coaxial stability. The platform meets the stringent micro-displacement measurement and control requirements of research laboratories, precision manufacturing, and metrology laboratories, providing a highly traceable displacement reference standard.
2. Key Advantages
A. Ultra-High Positioning Accuracy & Wide-Range Calibration
- High-resolution linear encoder feedback ensures fast dynamic response and low noise during displacement measurement.
- 0.1 μm displacement resolution with ±0.2 μm bidirectional repeatability, providing a highly reliable and traceable micron-level displacement reference.
- 200 mm effective travel range, covering full-scale calibration for long-stroke LVDTs and inductive probes.
B. Coaxial Clamping Design to Eliminate Systematic Offset
- Dual L-shaped aluminum plates combined with a three-jaw chuck provide precision sensor mounting, achieving coaxiality within 0.01 mm.
- Post-clamping coaxiality ≤0.05 mm effectively eliminates nonlinearity and mechanical offset during calibration.
C. Universal Adaptability with Tool-Free Fixture Adjustment
- Adjustable chuck clamping range accommodates sensors with diameters ≤48 mm and strokes ≤200 mm.
- Multi-purpose design improves calibration efficiency and consistency across multiple sensor models, reducing fixture replacement costs.
D. High-Rigidity Architecture for Zero-Hysteresis Transmission
- Drive unit is precisely anchored to a high-flatness aluminum base via positioning pins, ensuring long-term assembly stability.
- High-rigidity mechanical framework guarantees displacement transmission without deformation, hysteresis, or lag, ensuring calibration data authenticity and repeatability.
E. Closed-Loop Servo Control & Automated DAQ Software
- High-performance stepper motor closed-loop control delivers high-resolution and high-dynamic-response displacement actuation.
- Automation software supports pre-programmed step sizes, loop counts, and scanning sequences, automatically executing data acquisition, linearity analysis, hysteresis evaluation, and sensitivity calculation, and generating traceable calibration reports.
- Digital data storage and export capabilities provide comprehensive measurement and control records for R&D and production purposes.
3. Technical Specifications
| Parameter | Specification |
| Effective Travel | 200 mm |
| Motion Resolution | 0.1 μm |
| Bidirectional Repeatability | ±0.2 μm |
| Coaxiality (post-clamping) | ≤0.05 mm |
| Sensor Diameter Compatibility | ≤48 mm |
| Feedback System | High-resolution linear encoder |
| Control Mode | Closed-loop stepper motor / Automated software control |
| Base Material | High-flatness aluminum alloy |
| System Weight | Approx. 7 kg |
4. Typical Applications
A. Sensor Manufacturing and Packaging
- Full-scale calibration, sensitivity testing, and automated factory acceptance testing (FAT) for LVDTs, inductive probes, potentiometers, and other contact displacement sensors.
B. Metrology and Traceability Calibration
- Provides periodic calibration, verification, and error correction for high-precision 1D linear displacement measurement devices, supporting third-party metrology institutions with traceable standards.
C. Precision Mechatronics and Experimental Mechanics
- Widely used in universities and research institutes for micro-displacement actuator validation, servo-feedback system static and dynamic characterization, and micro-deformation testing in material mechanics.